‘Theatres are weird’: five lessons in building better performing arts venues
A fly tower may be ugly, automated systems eventually break and a missing loading bay can compromise a venue for decades. Frank Yeung and Kenny Wong draw on projects in Hong Kong and Singapore to explain how performing arts venues are planned in practice.
‘There’s no such thing as a perfect theatre for everybody.’
For Kenny Wong, that is the necessary starting point for anyone planning a new performing arts venue. Audiences, performers, technicians, producers, architects, funders and operators will never want quite the same things from a building.
Wong, a technical theatre specialist and former Head of Technical Production [KW1] at Esplanade – Theatres on the Bay in Singapore, was speaking alongside Frank Yeung, Head of Theatre Planning, Performing Arts at West Kowloon Cultural District (WestK), in an online discussion presented by the Association of Asia Pacific Performing Arts Centres (AAPPAC).
Moderated by Paul Tam, Executive Director, Performing Arts at WestK, the conversation drew on WestK’s Xiqu Centre, Freespace and forthcoming WestK Performing Arts Centre, as well as venues in Singapore. Tam, who has now spent six years running venues after a career with performing arts companies, described the job as ‘mindbogglingly complex’: expensive, labour-intensive and in need of constant attention.
1. Begin by deciding what the venue is for
‘Theatres are weird,’ Wong said. A fly tower may be essential to a proscenium theatre, but architects seldom welcome the large, awkward structure it places above the stage. Nor can a performing arts venue be planned like a shopping centre, with floors that repeat. Every floor is different and almost every part of the building has a job to do.
The ‘absolute north star’, he argued, is a clear answer to one question: what is the venue for? A producing house, a receiving venue and a venue used by students or professionals make different demands on the stage, auditorium, backstage areas and loading arrangements. Trouble starts when the building is designed first and its performance functions have to be squeezed into it later.
Wong recalled becoming involved in the development of the new campus for LASALLE College of the Arts in Singapore after a proscenium theatre had been designed without a fly tower. Faculty and theatre specialists had not been sufficiently involved at the outset. With the overall building already fixed, the college accepted the cost and disruption of sinking the theatre further into the ground to create the necessary height for the fly tower.
The solution complicated access for scenery, but remained workable for a venue used principally by students and not touring. The same compromise might have been unacceptable in a receiving venue handling large touring productions.
At Wild Rice’s theatre in Singapore’s Funan complex, the result was, Wong suggested, ‘nine out of ten’ successful. One omission could not be remedied: there was no dedicated loading bay. Equipment and scenery still have to enter through the shopping centre outside normal operating hours.
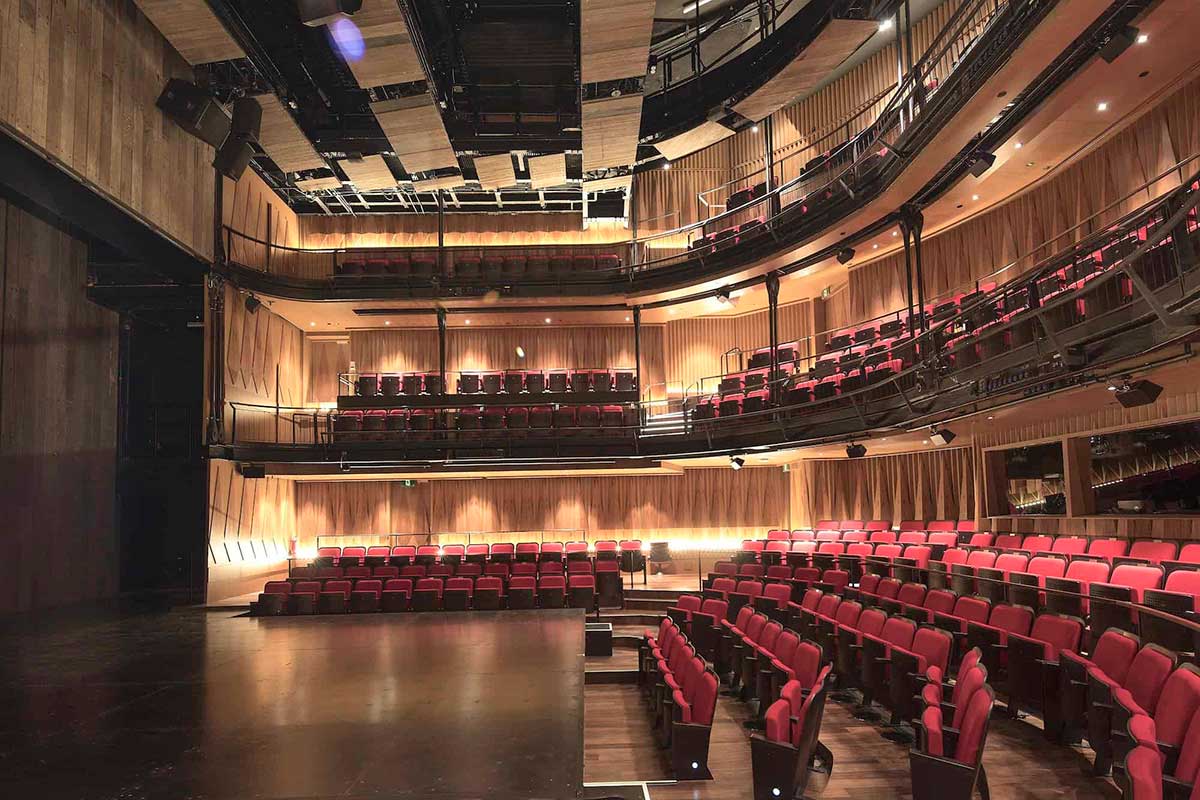
Wild Rice's Ngee Ann Kongsi Theatre, Singapore
2. Protect function when budgets tighten
During the development of WestK’s Xiqu Centre, one budget discussion came down to a choice between educational and performance-related spaces and the elaborate treatment of the main atrium ceiling. Yeung resisted cuts to the seminar hall, dance studio and other working facilities. His counterproposal was to simplify the ceiling.
The ceiling could be improved later if resources allowed. Space removed from the building could not. Yeung’s point was not that architectural ambition is unimportant, but that someone on the client side must be willing and able to defend the venue’s practical purpose.
That client presence has to last. The forthcoming WestK Performing Arts Centre has taken about a decade to move through planning, design and construction. People leave and responsibility passes from designers to contractors, subcontractors and specialist suppliers. Yeung repeatedly returned to the value of a detailed brief and thorough documentation: without them, requirements are easily diluted or lost along the way.
He also cautioned against appointing firms solely on the strength of their portfolios. The people actually assigned to the job may matter more than the names above the door.
3. Collaborate rather than merely compromise
Wong compared building a performing arts venue with mounting a production and urged project teams to ‘collaborate, not just compromise’. Architects, engineers, consultants, operators and users need to listen to one another and, as he put it, leave their egos at the door.
Esplanade provided an unusually severe test. Construction began as the Asian financial crisis struck in 1997, and three planned venues had to be removed from the scheme. In a short period, the team adapted two rehearsal spaces for performance. The conversion worked so well that, Wong said, many visitors assume the spaces were designed as theatres from the outset.
Upgrades require the same cooperation. They may be ‘less sexy’ than new buildings, Wong observed, but changing technical infrastructure in a working venue can be every bit as complicated.
4. Future-proof the infrastructure, not the gadgets
Automated seating, moving floors and sophisticated production systems can make a venue sound impressively adaptable. Wong’s warning was blunt: ‘The sexier the thing sounds, the faster it will age.’ Anything that moves, he added, will break down eventually.
Such systems may be justified where they answer a real programming need and the operator can afford to maintain them. They are much harder to defend when a project has money for installation but no reliable long-term maintenance budget.
Yeung’s preferred principle is ‘infrastructure, infrastructure, infrastructure’. No design team can know how performance technology will develop over the next 20 or 30 years. It can provide generous cable routes, power, data capacity, fibre connections and technical containment into which future equipment can be introduced.
Procurement timing matters too. Yeung advised against specifying loose technical equipment too early within the main construction contract. If a building takes five or ten years to complete, lighting, sound and communications equipment chosen at the beginning may be obsolete before the first performance.
At WestK, equipment budgets can be retained separately, allowing purchasing decisions to be made much closer to opening.
Tam described a similar policy for arts technology at WestK. The organisation does not intend to own every emerging production system. Its venues provide the connections and capacity needed for artists and visiting productions to bring in equipment suited to the work.
5. Design a civic space, not just an auditorium
For Tam, a publicly supported venue belongs to more than its ticket buyers. Foyers, cafés, outdoor areas, public programmes and, at WestK, views across Victoria Harbour can draw people into the building throughout the day.
That changes the purpose of public consultation. Wong would not ask the public what size or type of venue to build. He would ask what people want to see, how they might use the building and what would persuade them to spend time there. Specialists can then interpret the answers.
Practitioners and regular users need a different conversation. During planning for the Xiqu Centre, Yeung’s team worked closely with Cantonese opera companies and artists. One apparently small but important result was the location of dressing rooms close to the stage, reflecting the time performers need to dress, change and secure traditional headpieces.
At the forthcoming WestK Performing Arts Centre, performance is not confined to the auditoria. Foyers and outdoor areas will have power, data and technical capability, while separate routes through the multi-venue building are intended to keep audiences, artists, technicians and hospitality operations from obstructing one another.
Architecture creates the visible landmark. It is the less visible work of loading, cabling, documentation, maintenance and collaboration that allows a building to work as a performing arts venue.
The discussion formed part of AAPPAC’s Let’s Talk! online series. The AAPPAC 2026 Hong Kong Conference, The Next Act: Shaping the Future, takes place at West Kowloon Cultural District from 6–9 October 2026.